St. Georges Crescent, Slough
5 beds | 3 baths | 1 reception | Offers in the region of £675,000 Having knowledge of the purchase price allows you to calculate the overall expense incurred in acquiring the property. Read our glossary page
- Five-bedroom semi-detached home
- Approximately 1,492 sq ft
- Completely rebuilt and refurbished
- Works completed approximately one month ago
- Driveway parking for approximately three vehicles
- Close to Burnham Elizabeth Line station
- Convenient access to M4
- Excellent 4G and 5G mobile coverage
- Large rear garden
- Open-plan kitchen/dining room
Material Information
Council Tax A fee submitted to your local authority to cover expenses related to local amenities such as schools, libraries, and waste management. The payment amount is determined based on the property's value. Read our glossary page
Tenure Explains the various forms of property ownership, including freehold, leasehold, and commonhold, and how they determine your rights and responsibilities as a property owner. Read our glossary page :
A superb five-bedroom semi-detached family home offering approximately 1,492 sq ft of accommodation, having been substantially extended and completely rebuilt and modernised throughout. The works were completed approximately one month ago, providing the opportunity to purchase a home that is ready to move into with a fresh, contemporary finish.
The property has undergone a comprehensive transformation, including new electrics, heating, windows, doors, plastering, insulation and flooring. The result is a spacious and versatile home designed for modern family living.
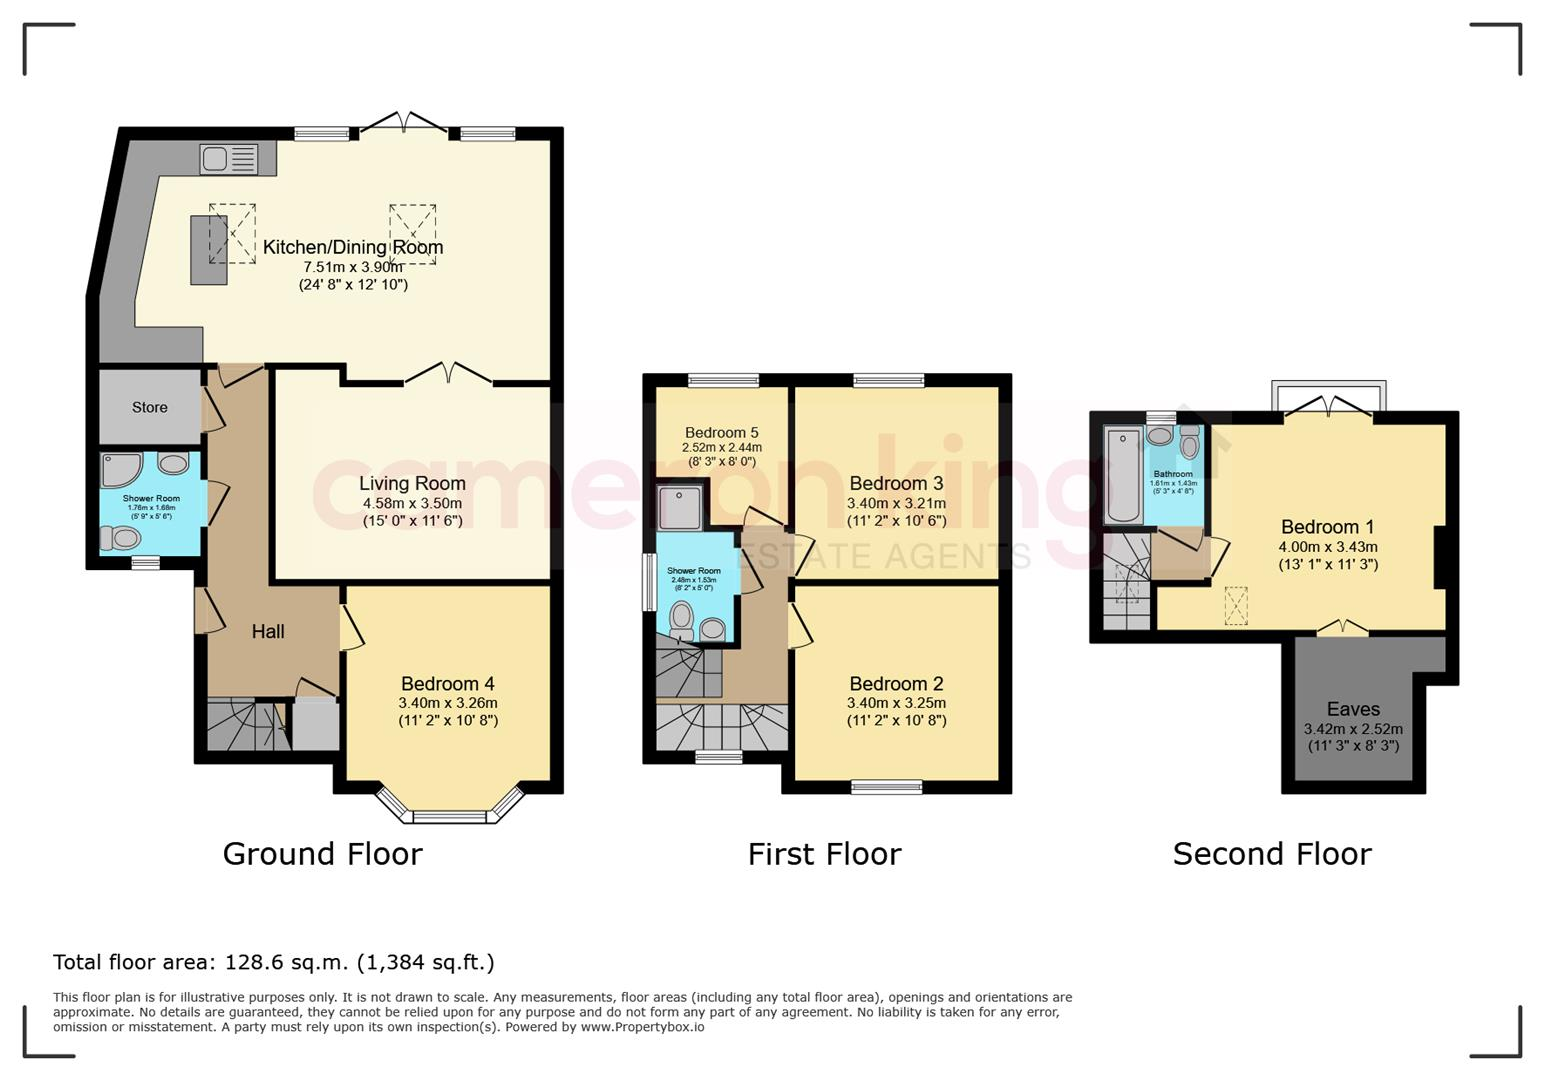
The ground floor features a generous reception room and an impressive open-plan kitchen and dining area. The kitchen has a modern fitted design with a central island, while large glazed doors provide direct access to the rear garden. Two skylights bring plenty of natural light into the space, creating an ideal area for both family life and entertaining.
Also on the ground floor is a bedroom, offering excellent flexibility for guests, older relatives, teenagers or those working from home, together with a modern bathroom and useful storage.
The first floor provides three further bedrooms and additional bathroom facilities. The loft has been converted and extended to create a fifth bedroom, which benefits from a Juliet balcony and provides a further versatile room.
Externally, the property benefits from a newly landscaped front with a substantial paved driveway offering parking for approximately three vehicles. The rear garden provides a good-sized lawn and patio area, offering plenty of space for outdoor dining, entertaining and family use.
Situated in the popular Cippenham/Burnham area, the property is conveniently located for local amenities, schools and transport links. Burnham Elizabeth line station is approximately 0.6 miles away, offering services towards Slough, Maidenhead, Reading and central London. Taplow Station is approximately 1.4 miles away and Slough Station approximately 2.5 miles away
Read more