Gowings Green, Cippenham, Slough
3 beds | 1 bath | 1 reception | Offers in excess of £475,000 Having knowledge of the purchase price allows you to calculate the overall expense incurred in acquiring the property. Read our glossary page
- Large Private Rear Garden
- Single Garage and Parking For Two Cars
- 1.5 Miles from Burnham Rail Station (Main Paddington Line and Elizabeth Line Station - 20 minutes to Central London)
- 3 Minute Walk to Western House Academy
- 15 Minute Walk to Jubilee River
- Property Overlooks Open Space With Children's Playing Area
- Option to Extend To The Side (STPP)
Material Information
Council Tax A fee submitted to your local authority to cover expenses related to local amenities such as schools, libraries, and waste management. The payment amount is determined based on the property's value. Read our glossary page
Tenure Explains the various forms of property ownership, including freehold, leasehold, and commonhold, and how they determine your rights and responsibilities as a property owner. Read our glossary page :
A superb three-bedroom family home with garage and a large private sunny garden, within easy reach of excellent schooling, local amenities and fantastic commuter links.
Ideally positioned in a popular Cippenham cul-de-sac location, this well-presented end-of-terrace home offers a fantastic combination of space, convenience and future potential.
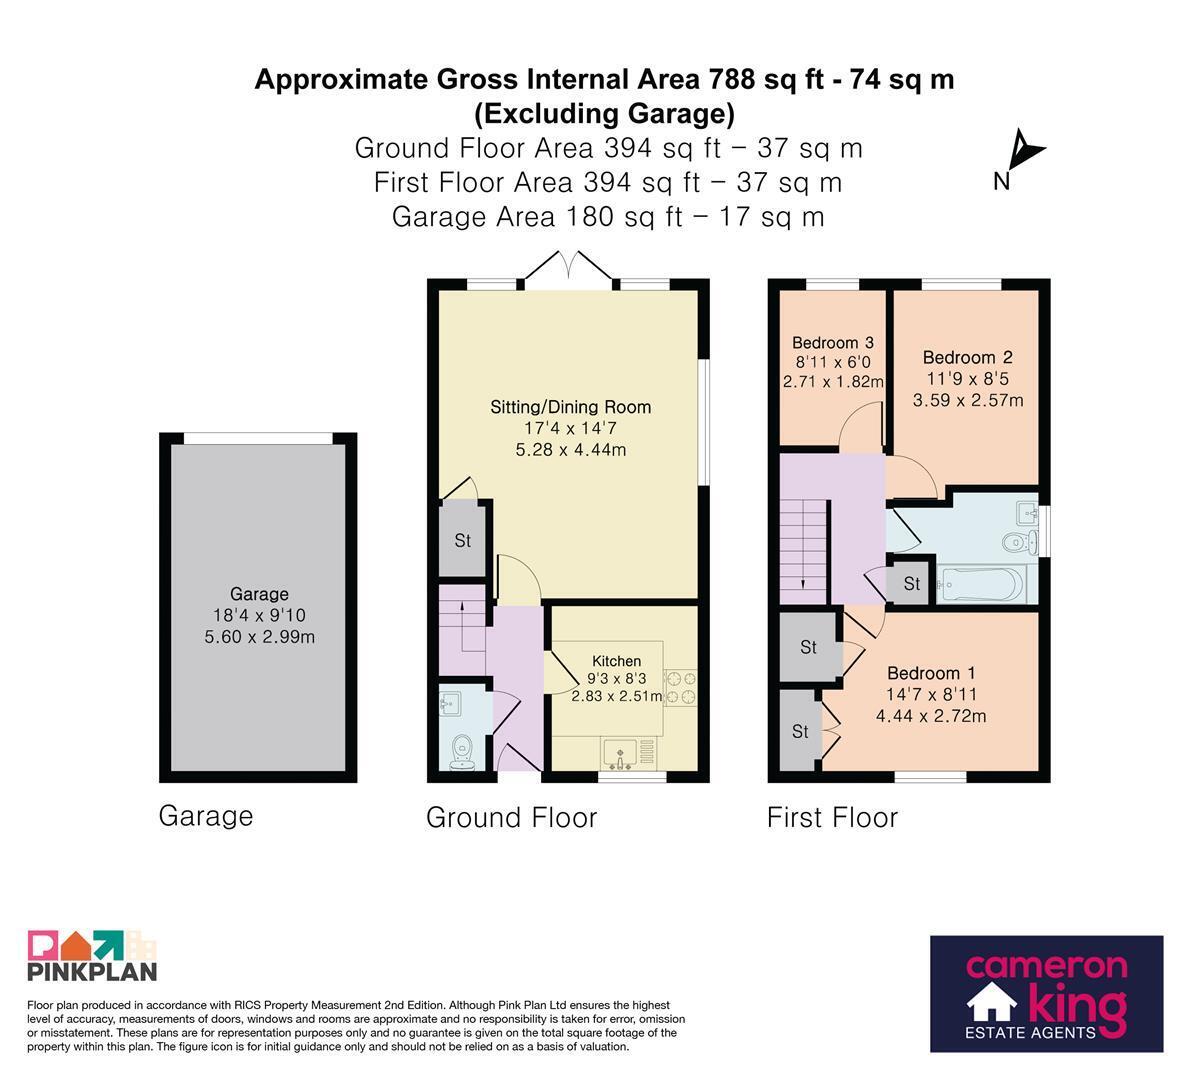
The accommodation, in good decorative order throughout, includes a spacious light-filled reception room, well-appointed kitchen, ground-floor WC, two double bedrooms, further single bedroom and family bathroom. Outside, the large private rear garden is a real highlight, complemented by a single garage and parking for two cars. Being end-of-terrace, there is also exciting potential to extend to the side (STPP).
Perfect for families, the property is just a three-minute walk from Western House Academy, overlooks green open space with a children's play area, and is around a 15-minute walk from the Jubilee River.
For commuters, Burnham Station is approximately 1.5 miles away, offering Elizabeth Line and Main Line services with journey times around 20 mins into Central London, while the M4 is also within easy reach, and bus services provide convenient local connections
A great family home in a location that offers schooling, green space and excellent connectivity and provides both immediate practicality and future potential
Early viewing is highly recommended
Hallway
A bright and welcoming entrance hallway providing access to the kitchen, living room, ground-floor WC and stairs to the first floor.
Kitchen 2.83 x 2.51 (9'3" x 8'2")
A bright, well-proportioned fitted kitchen with space for appliances, gas oven and hob, and large windows providing plenty of natural light.
Living Room 5.28 x 4.44 (17'3" x 14'6")
A spacious, beautifully presented living room with a crisp, modern finish, flooded with natural light from the patio doors and benefiting from useful under-stairs storage.
Bedroom One 4.44 x 2.72 (14'6" x 8'11")
A generous double bedroom benefiting from two built-in storage cupboards, ideal for clothes and additional storage.
Bedroom Two 3.59 x 2.57 (11'9" x 8'5")
A bright and well-presented double bedroom with a clean, crisp finish and plenty of natural light, ideal as a child's bedroom
Bedroom Three 2.71 x 1.82 (8'10" x 5'11")
A bright and well-presented single bedroom with plenty of natural light, ideal as a child's bedroom, nursery or home office.
Bathroom
A bright and well-presented family bathroom featuring a bath, wash hand basin and WC, finished to create a fresh and relaxing space.
Outside
The property benefits from gated side access to the rear garden, ideal for bikes and family life, while also offering excellent potential to extend to the side (STPP).
To the rear is a beautifully maintained and landscaped private garden, providing the perfect space for relaxing, entertaining and children to enjoy. Gated access leads directly to the garage, offering secure parking or valuable additional storage, with further parking available in front.
Read more